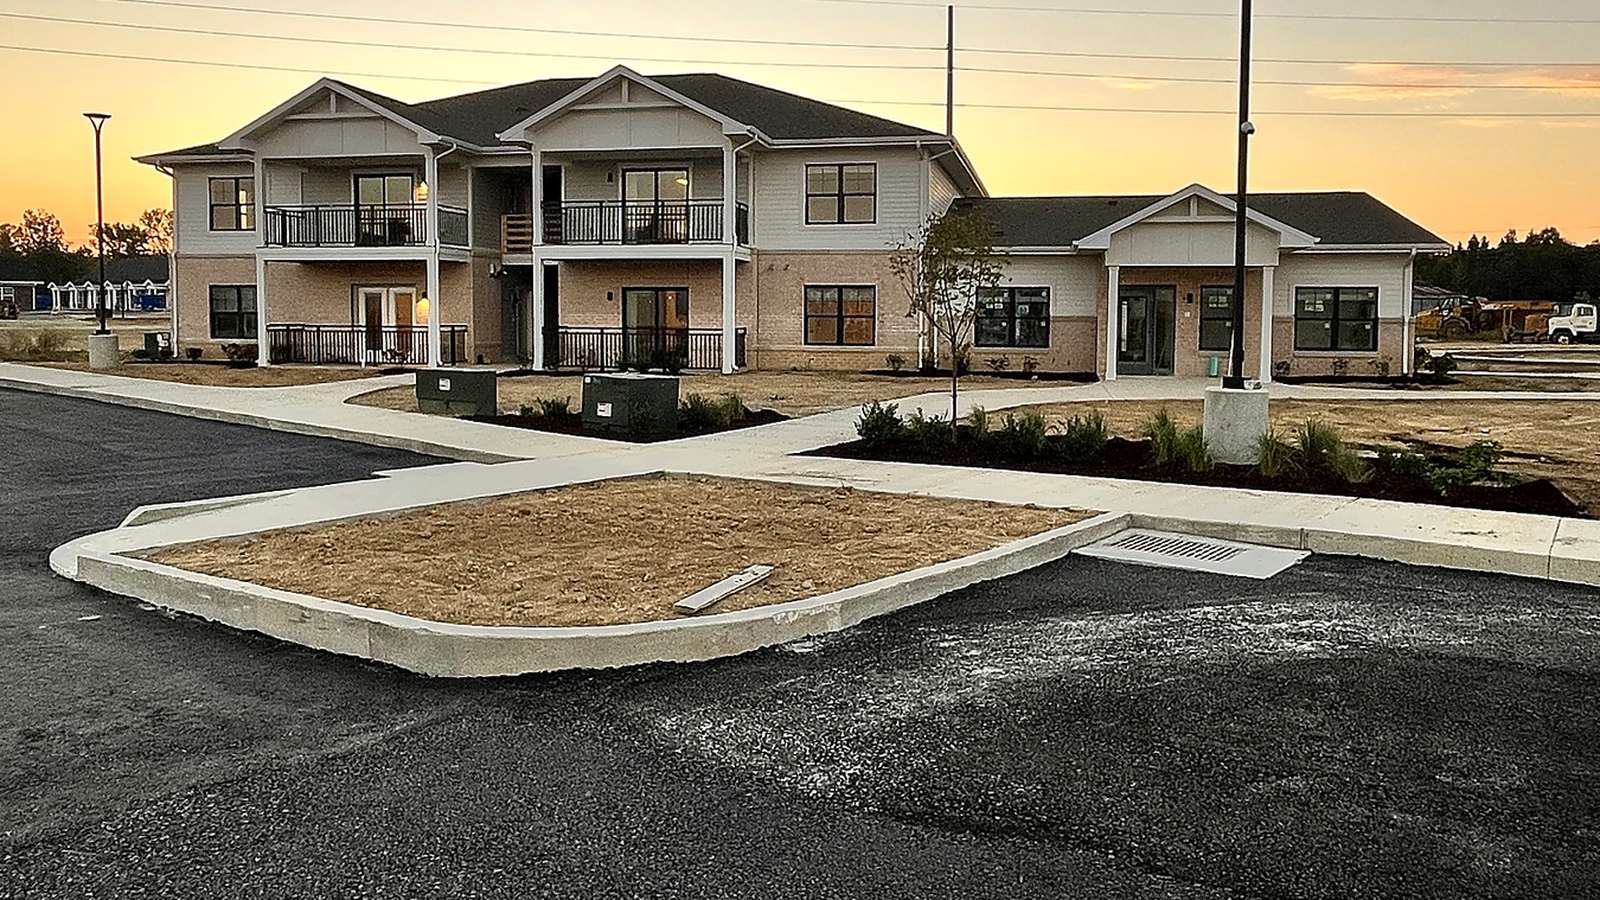
Marketplace Commons Apartments
Another multifamily build from the ground up — underground rough-in across the pads, unit mechanical closets, and the full kitchen and bath trim.
Site work first: trenches opened across the pads, underground waste and water set, and stub-ups brought up to each unit’s fixture layout ahead of concrete.
Then the buildings — tub and shower rough-in in the framing, water heaters and air handlers set in the unit closets with PEX distribution off each one, and kitchens and baths trimmed out and tested.
What the job involved
- Underground rough-in across the pads
- Stub-ups to each unit's fixture layout
- Tub and shower rough-in
- Water heater and distribution in unit closets
- Kitchen and appliance connections
- Bath fixture trim-out
Photos from this job
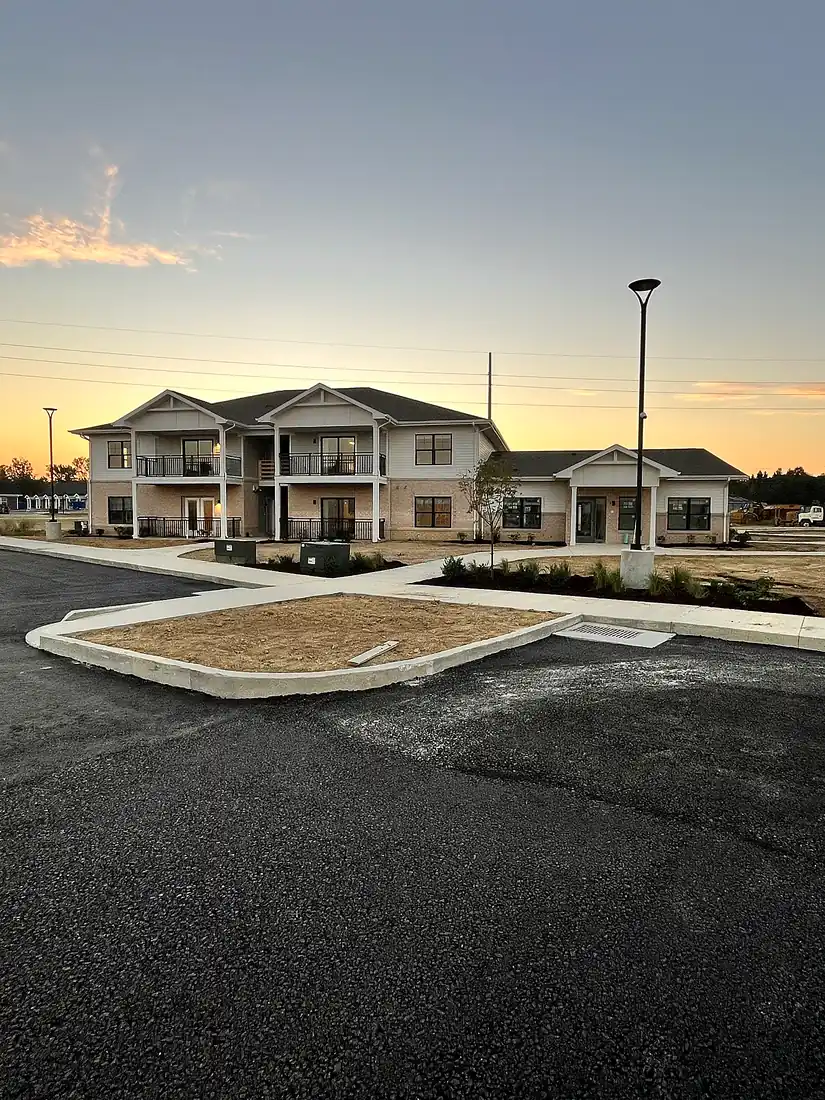 Marketplace Commons, finished
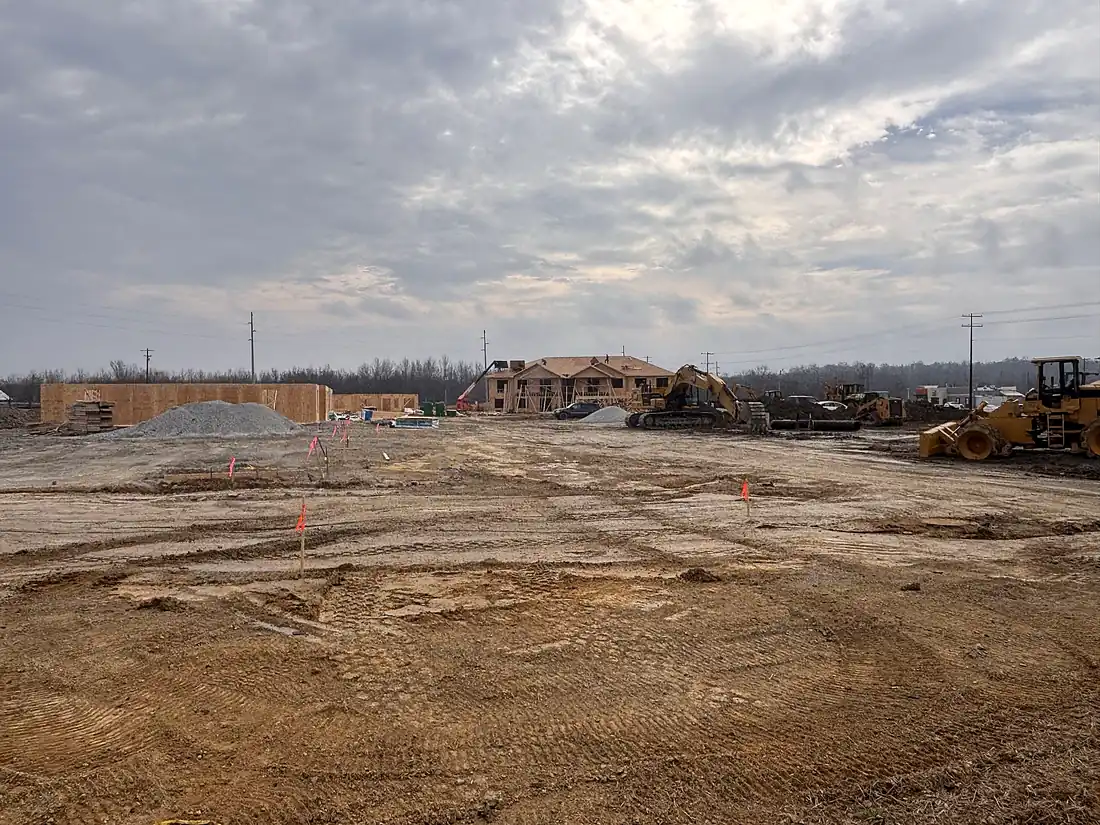 The site before the slabs went down
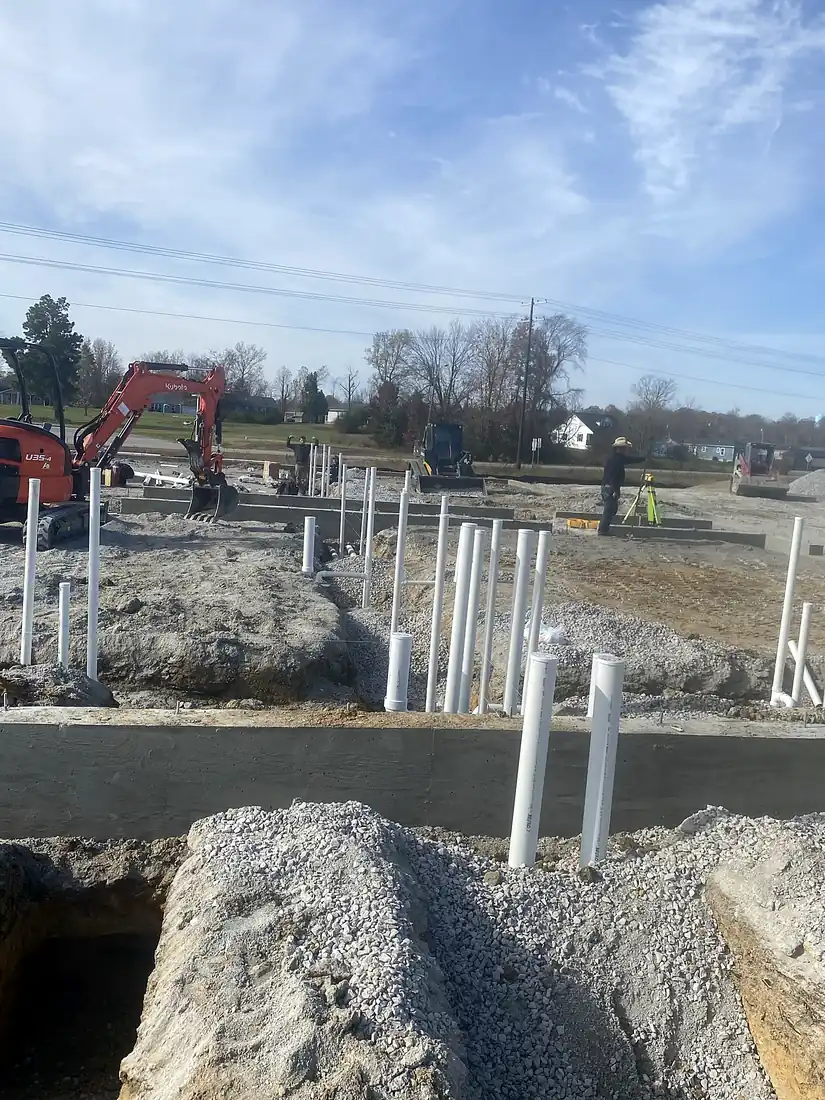 Underground rough-in brought up through the footings
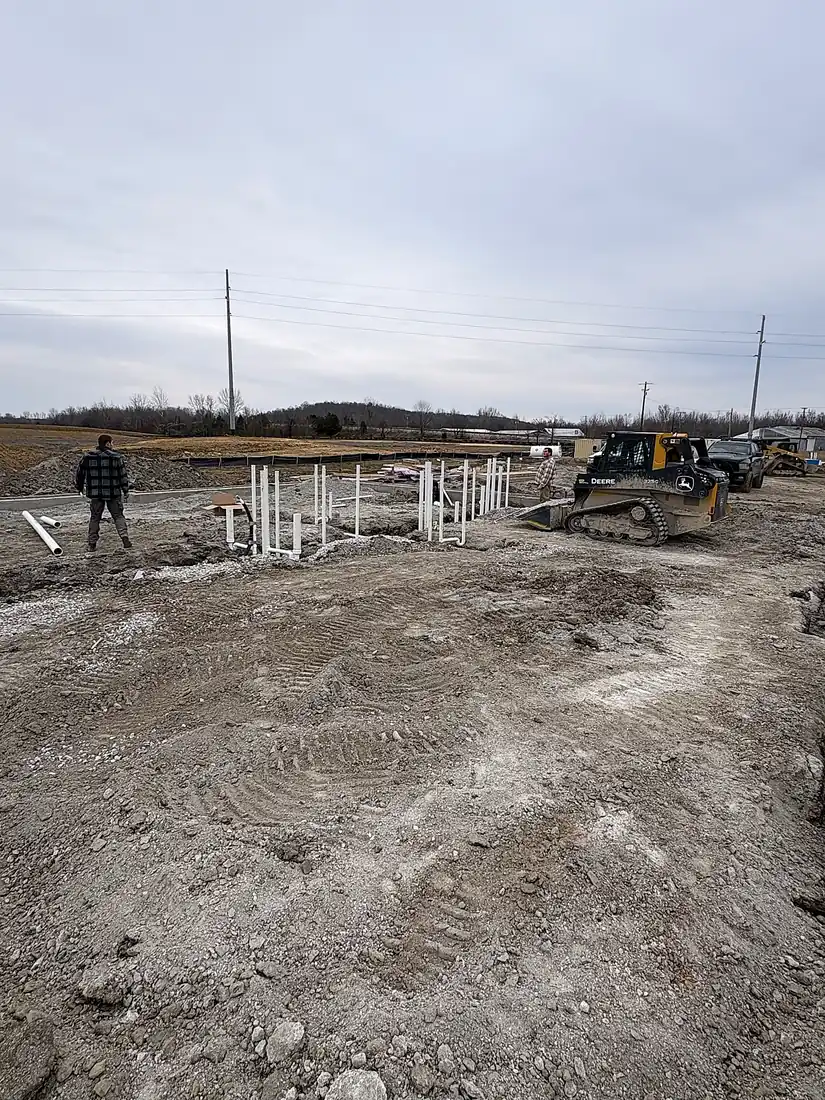 Setting stub-ups to the unit layout
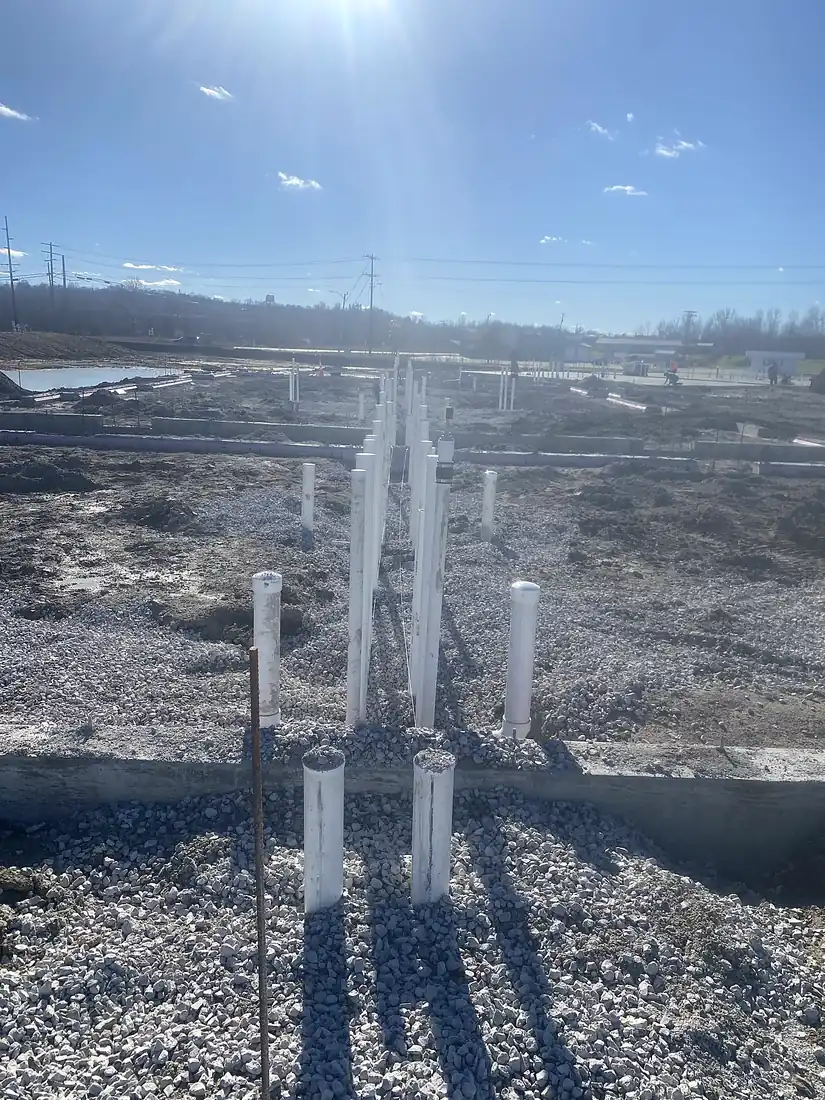 Trenched and ready for backfill
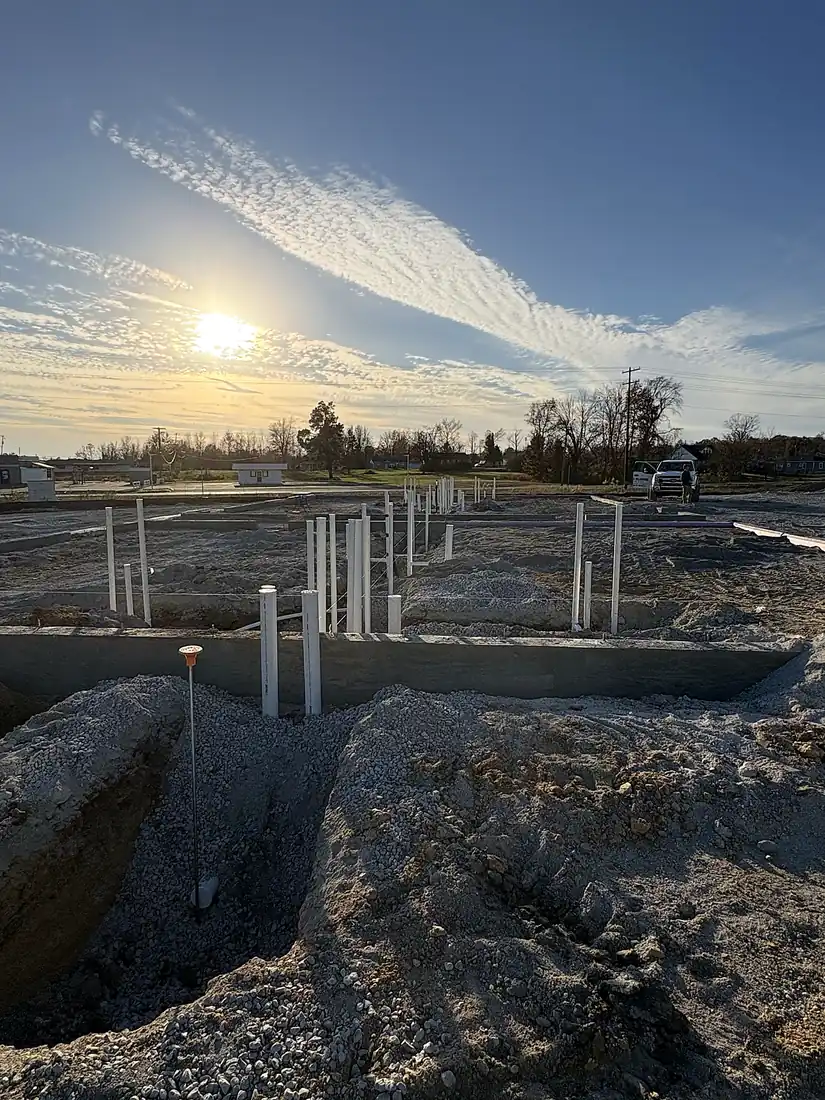 Stub-ups waiting on concrete
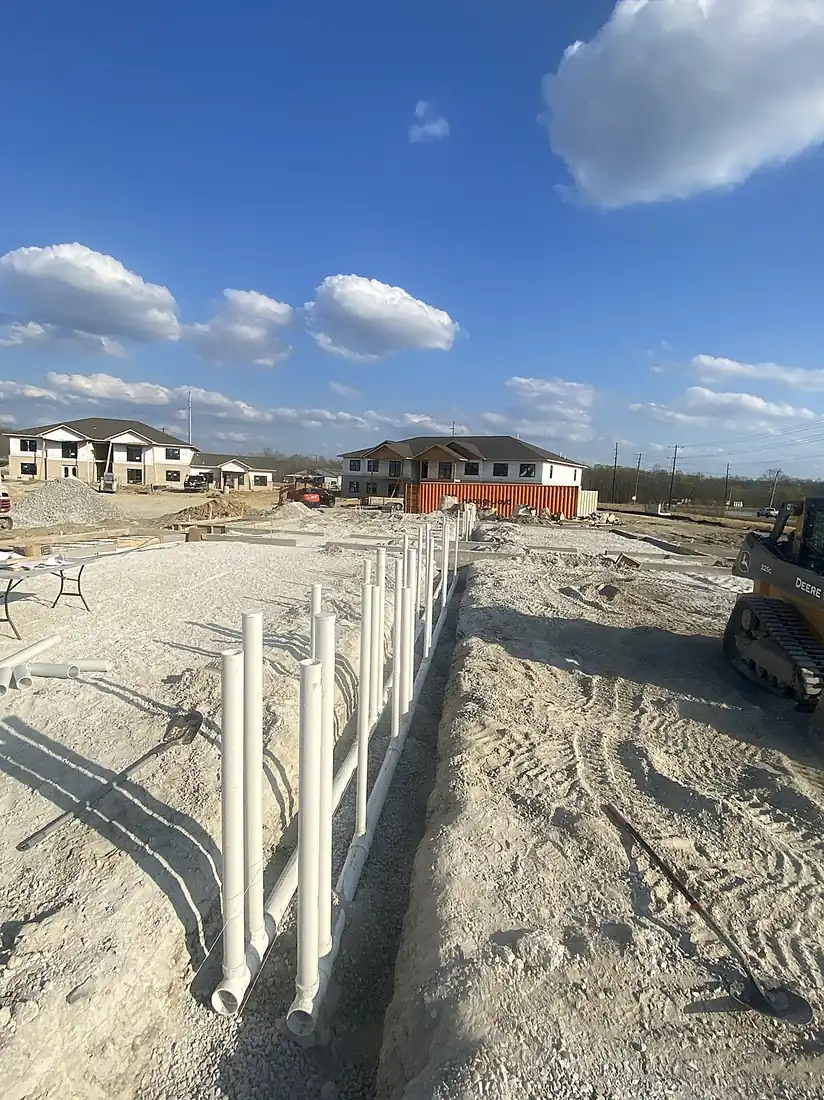 Rough-in complete across the pad
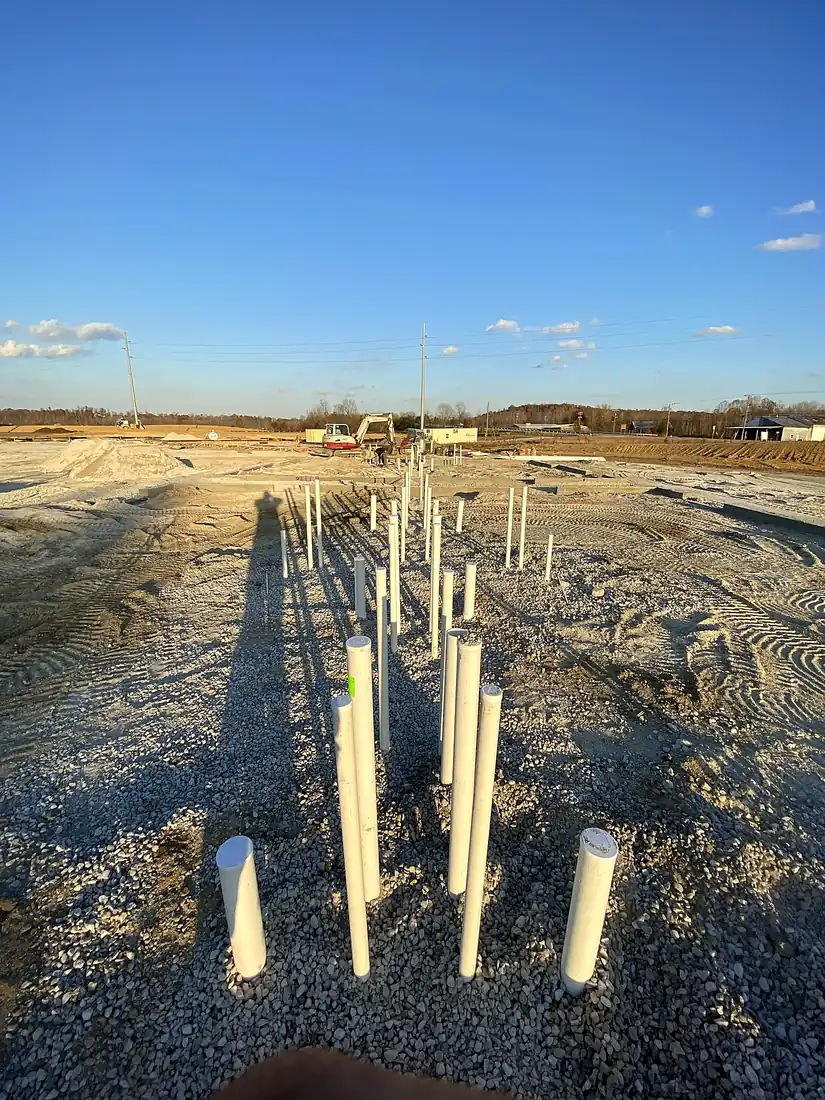 Risers set to every fixture group
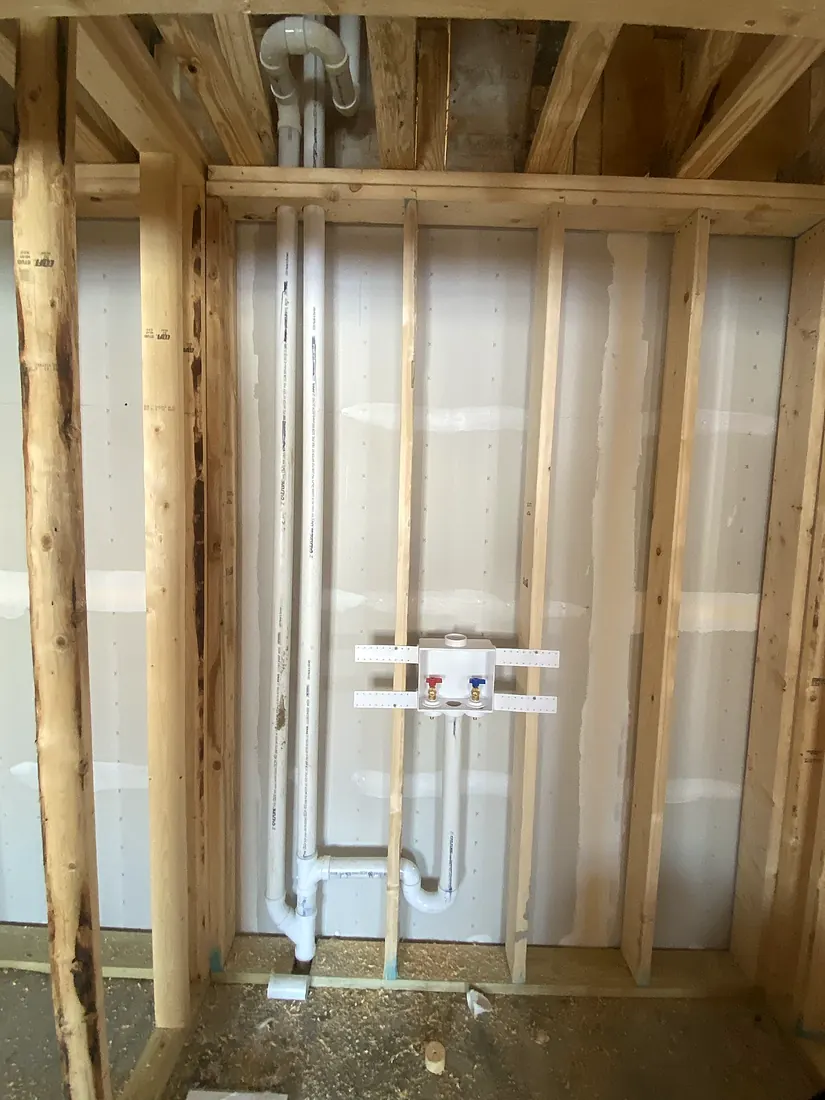 Tub and shower rough-in in the framing
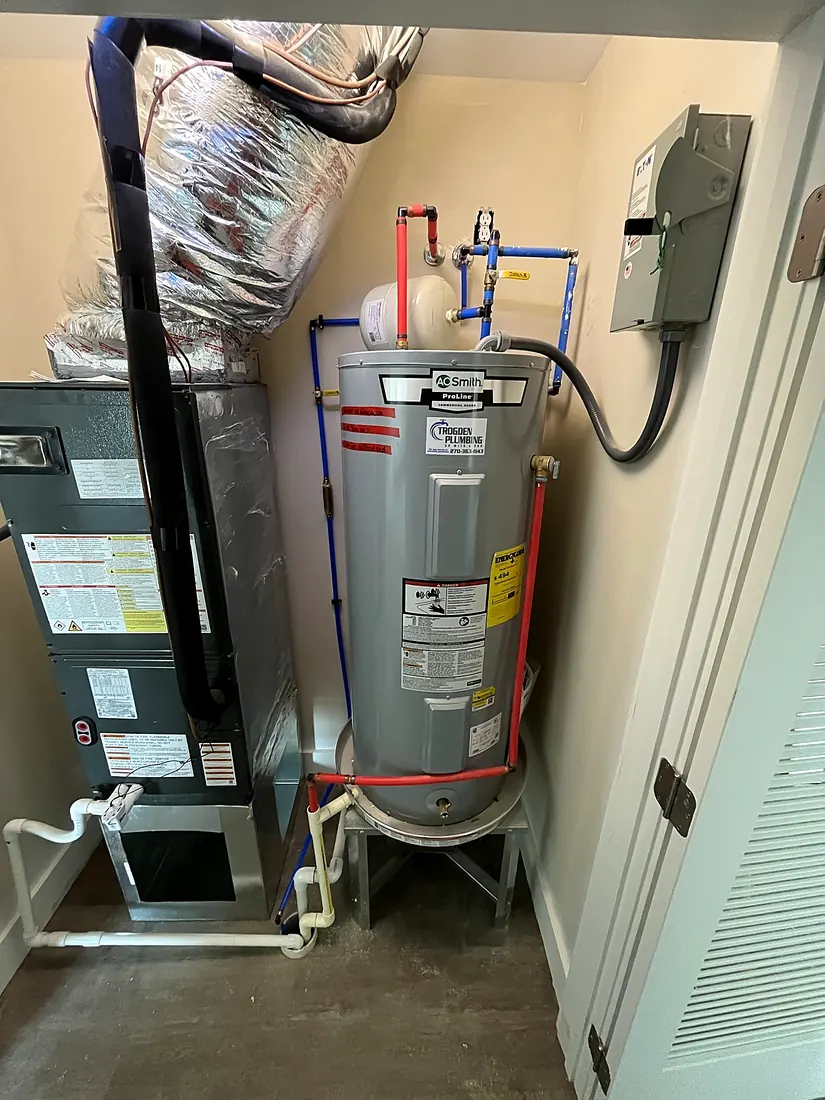 Water heater and air handler set in the unit closet
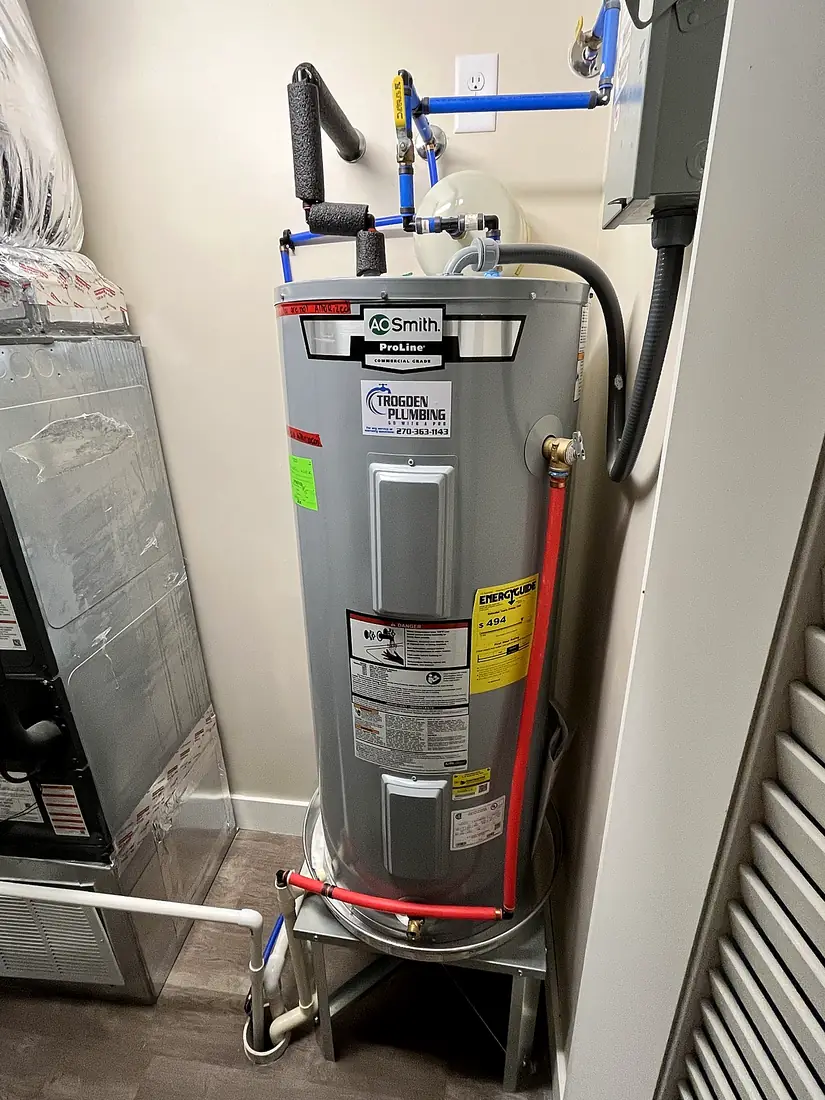 PEX distribution off the water heater
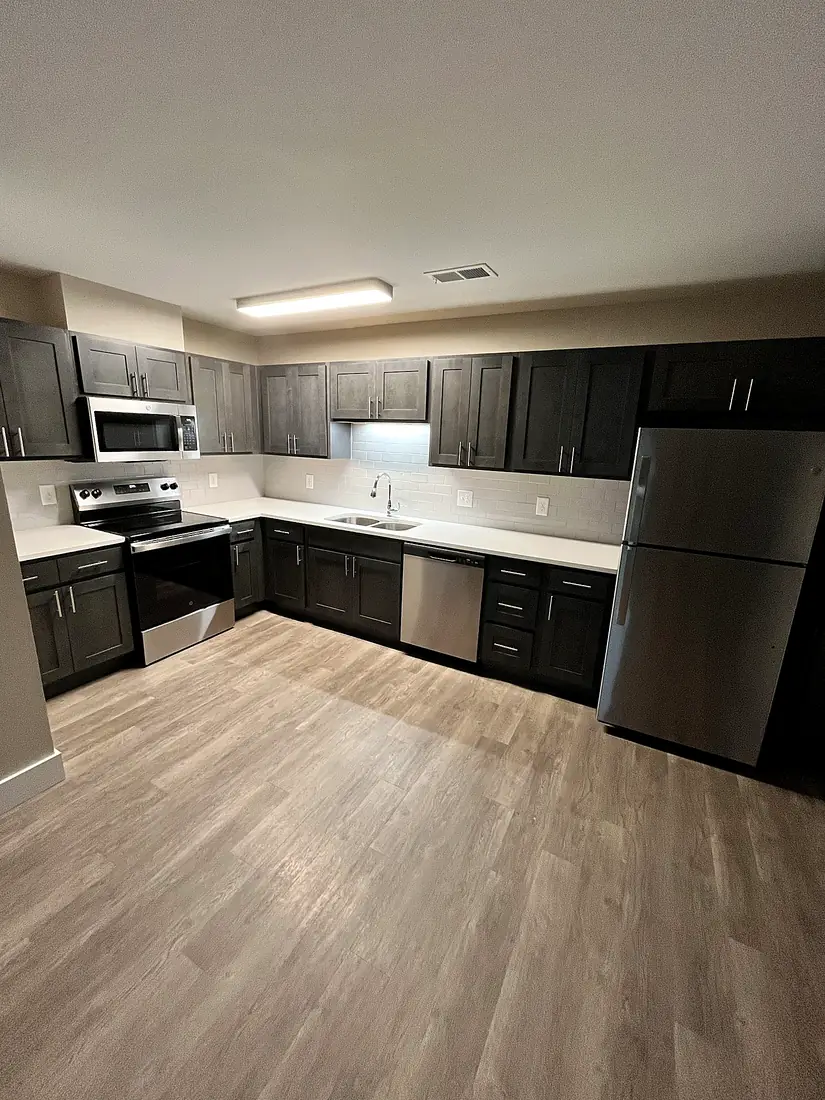 Finished kitchen
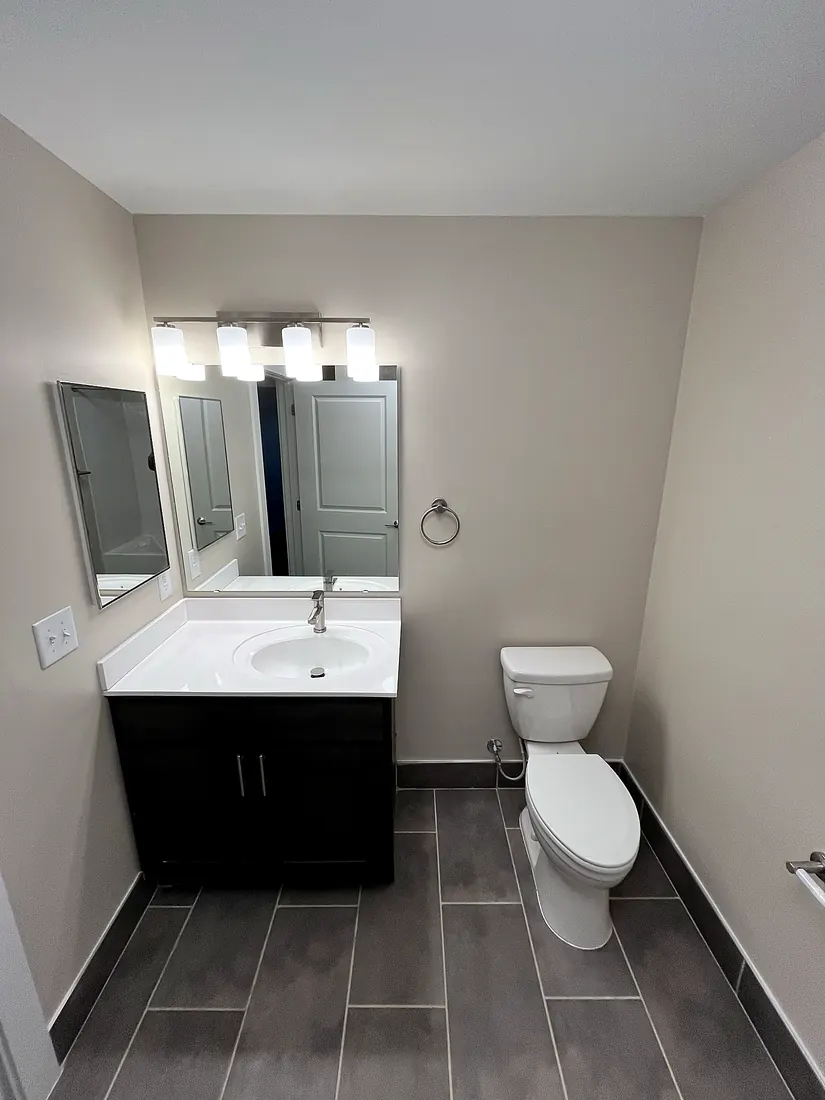 Finished bathroom — vanity, toilet and tile floor
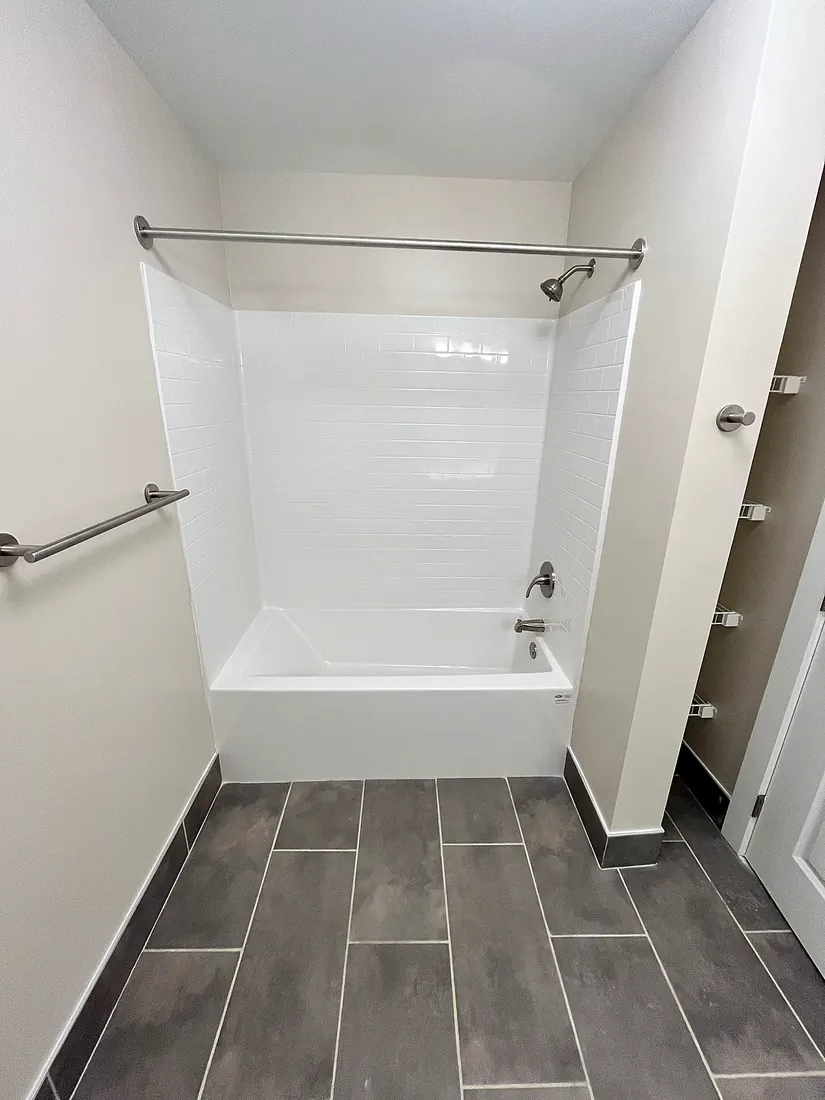 Tub and shower set with grab bars
More of our work
Other jobs we’ve finished.

Service Department
The everyday work — water heaters, filtration, repipes, leak repairs and bathroom remodels, for homeowners and businesses alike.
View
Harvey Square Apartments
A full multifamily plumbing package from bare ground — site utilities and underground through unit rough-in, mechanical rooms,…
View
Grease Interceptor Installation
Grease interceptors sized, set and piped for commercial kitchens.
ViewGo With A Pro
Let’s get your plumbing sorted.
Call or text for a straight answer and a written price. Emergency? We answer the phone.
Mon–Fri 7am–5pm · Saturday by appointment
Emergencies answered anytime